
Last updated: June 24, 2026
Quick Answer: Tiny house structural engineering requirements depend on whether your home sits on a foundation or a trailer, where you plan to place it, and which code standard applies. Foundation-based tiny homes typically fall under the International Residential Code (IRC) or its Appendix Q. Tiny houses on wheels (THOWs) are governed by standards like ANSI 119.5 or RVIA certification. Getting the structure right from the start protects your safety, your investment, and your ability to get permitted.
Key Takeaways
- Tiny houses on foundations must meet IRC requirements, including Appendix Q for homes under 400 square feet, covering ceiling heights, egress, and load-bearing minimums.
- THOWs (tiny houses on wheels) should meet ANSI 119.5 or be RVIA-certified to satisfy most lenders, insurers, and campground requirements.
- ASTM is developing a new specification (ASTM WK92954) that would standardize structural design requirements across all tiny house types, including chassis assemblies and anchoring systems.
- Your foundation type — concrete slab, piers, or skids — directly affects your home's legal classification and zoning eligibility.
- Trailer frames for THOWs must be engineered specifically for housing loads, not just cargo transport.
- Wind load ratings, snow load calculations, and seismic zone requirements vary by state and county — a detail many buyers overlook.
- Hiring a licensed structural engineer is worth the cost, especially for custom builds or placement in high-risk climate zones.
Table of Contents
- What Are Tiny House Structural Engineering Requirements?
- Foundation vs. Wheels: How Your Choice Changes Everything
- THOW Structural Standards: ANSI 119.5, RVIA, and What They Mean
- IRC Appendix Q: The Code That Actually Addresses Tiny Houses
- Trailer Frame Engineering: What to Look For
- Climate and Site Loads: Wind, Snow, and Seismic Considerations
- When Do You Need a Licensed Structural Engineer?
- Common Structural Mistakes Buyers and Builders Make
- FAQ
What Are Tiny House Structural Engineering Requirements?
Tiny house structural engineering requirements are the minimum standards a home must meet to be structurally safe, legally compliant, and insurable. These requirements cover the frame, floor system, walls, roof, anchoring, and connections between components.
The specific standards that apply depend on two things: how the home is built (on a foundation or on wheels) and where it will be placed. A tiny house in a Florida hurricane zone faces different structural demands than one parked in a Colorado mountain community. There's no single national standard that covers every scenario — which is exactly why understanding the landscape matters before you buy or build.
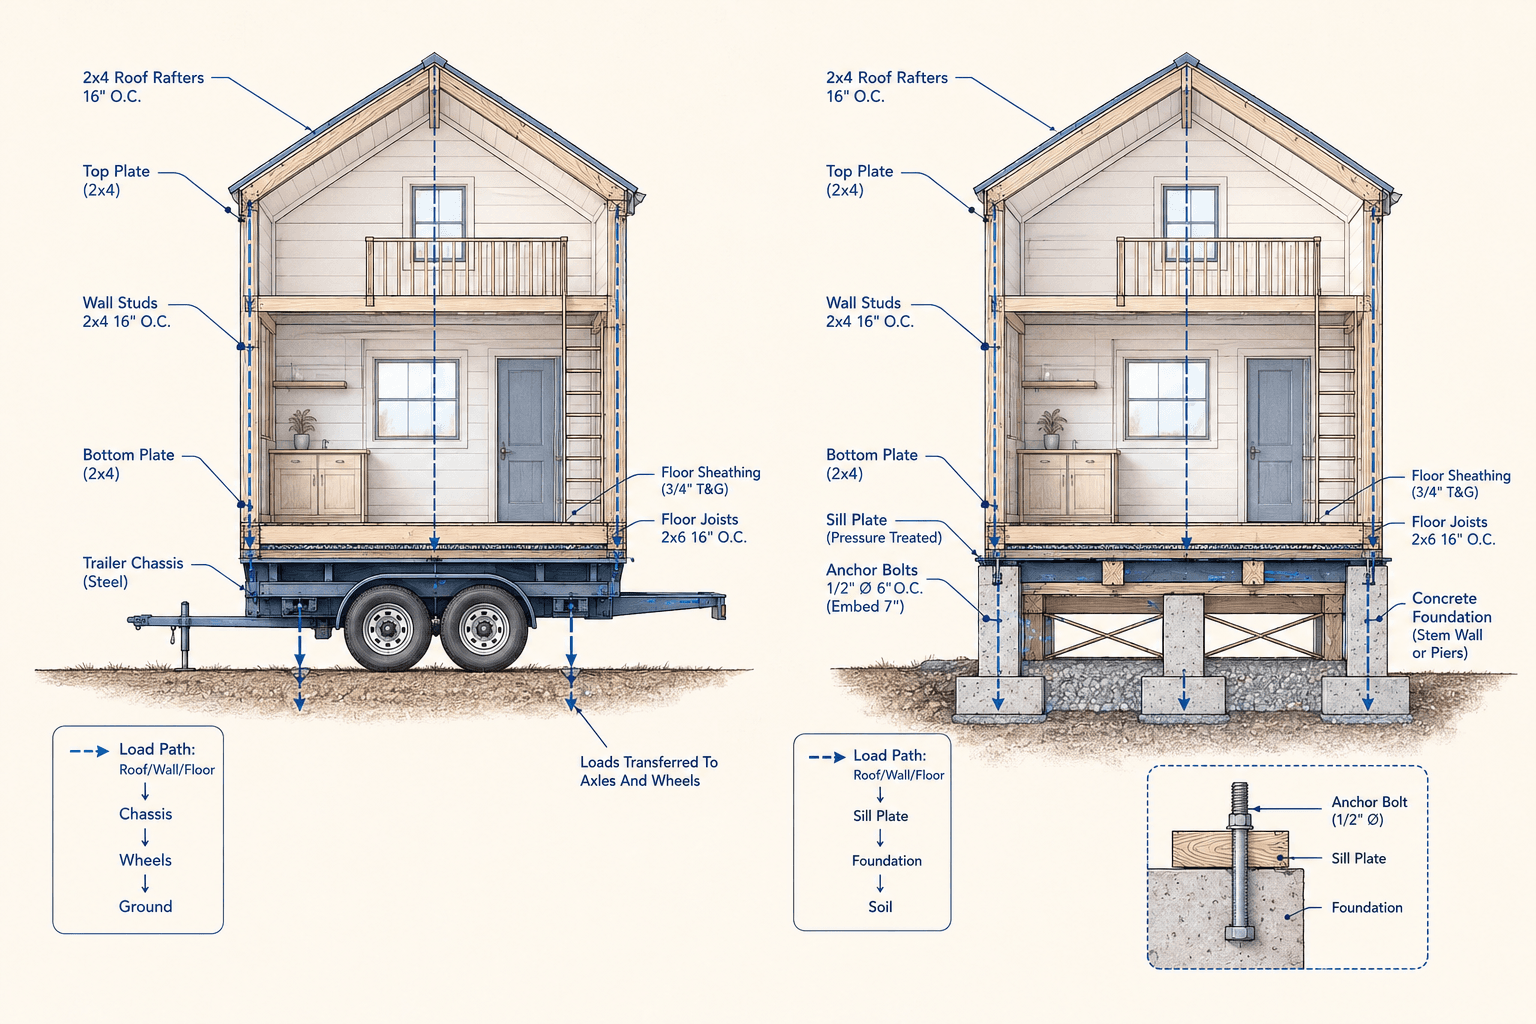
The core structural systems in any tiny house include:
- Floor framing and subfloor (wood or steel)
- Wall framing (wood stud or steel stud, typically 2x4 or 2x6)
- Roof structure (rafters, trusses, or engineered panels)
- Connections and fasteners (hurricane ties, joist hangers, anchor bolts)
- Foundation or chassis (concrete, piers, skids, or trailer frame)
Each system must be designed to handle dead loads (the weight of the structure itself), live loads (occupants, furniture, snow), and lateral loads (wind, seismic activity). Miss any one of these, and the structure can fail.
Foundation vs. Wheels: How Your Choice Changes Everything
Your foundation choice is the single biggest factor in determining which structural code applies and how your tiny home is classified legally.
Foundation-based tiny homes are treated as permanent or semi-permanent dwellings. A concrete slab foundation, for example, typically qualifies the structure as a dwelling under local zoning codes, which means it must meet the IRC. This opens the door to standard building permits, conventional financing, and utility hookups — but it also means full code compliance from footings to ridge beam.
Tiny houses on wheels are classified differently. Most jurisdictions treat them as recreational vehicles or personal property, not real estate. That classification affects everything from property taxes to where you can legally park.
| Foundation Type | Legal Classification | Typical Code Standard | Zoning Impact |
|---|---|---|---|
| Concrete slab | Permanent dwelling | IRC / local building code | Requires residential zoning |
| Pier and beam | Semi-permanent dwelling | IRC or local code | Varies by jurisdiction |
| Skids | Semi-permanent / portable | IRC or ANSI 119.5 | Often limited to rural or agricultural zones |
| Trailer (THOW) | Vehicle / RV | ANSI 119.5 / RVIA | Allowed in RV parks, some rural land |
If you're researching placement options by state, the Tiny Homes by State directory is a practical starting point for understanding what's allowed where you're considering living.
THOW Structural Standards: ANSI 119.5, RVIA, and What They Mean
For tiny houses on wheels, the two most recognized structural standards are ANSI 119.5 and RVIA certification. Both matter for safety, but they serve slightly different purposes.
ANSI 119.5 is a voluntary national standard developed specifically for THOWs. It covers structural performance, electrical, plumbing, mechanical systems, and egress. It's designed to fill the gap between RV standards (which don't account for full-time residential use) and the IRC (which assumes a fixed foundation). Many states and counties reference ANSI 119.5 when writing their own THOW ordinances.
RVIA certification (from the Recreational Vehicle Industry Association) signals that a manufacturer has built the unit to NFPA 1192 standards, which cover fire safety, electrical, and structural basics for RV-type units. RVIA-certified THOWs are easier to insure and finance, and many RV parks require this certification for long-term stays.
Choose ANSI 119.5 if you plan to place your THOW on private land or in a jurisdiction that specifically references it in their tiny house ordinances.
Choose RVIA certification if you plan to travel frequently, stay in RV parks, or need financing through RV lenders.
Some builders, like those listed in the Tumbleweed Tiny House Company profile and Rocky Mountain Tiny Houses, build to one or both of these standards. Always confirm before you sign a contract.
IRC Appendix Q: The Code That Actually Addresses Tiny Houses
The International Residential Code (IRC) Appendix Q was adopted specifically to address tiny houses under 400 square feet. Before Appendix Q, tiny homes on foundations had to meet full IRC requirements — including ceiling height minimums and room size rules that made compact living nearly impossible to permit legally.
Appendix Q relaxes several standard IRC requirements for tiny houses, including:
- Minimum ceiling height reduced to 6 feet 8 inches in main living areas (6 feet in bathrooms and kitchens)
- Loft sleeping areas allowed with a minimum ceiling height of 3 feet 6 inches
- Alternating-tread stairways permitted for loft access
- Reduced egress window requirements for loft spaces
But Appendix Q doesn't change structural load requirements. Floor live load minimums (typically 40 pounds per square foot for living areas), wall bracing requirements, and roof load calculations still apply in full. A smaller footprint doesn't mean a lighter structural burden — in some ways, it concentrates loads into fewer members, which demands more precision in the framing design.
Not every state or municipality has adopted Appendix Q. If you're building in a state with stricter local amendments, check with your local building department before assuming these relaxed standards apply. For California-specific guidance, the Tiny Homes in California guide covers current ADU and tiny home code nuances in detail.
Trailer Frame Engineering: What to Look For
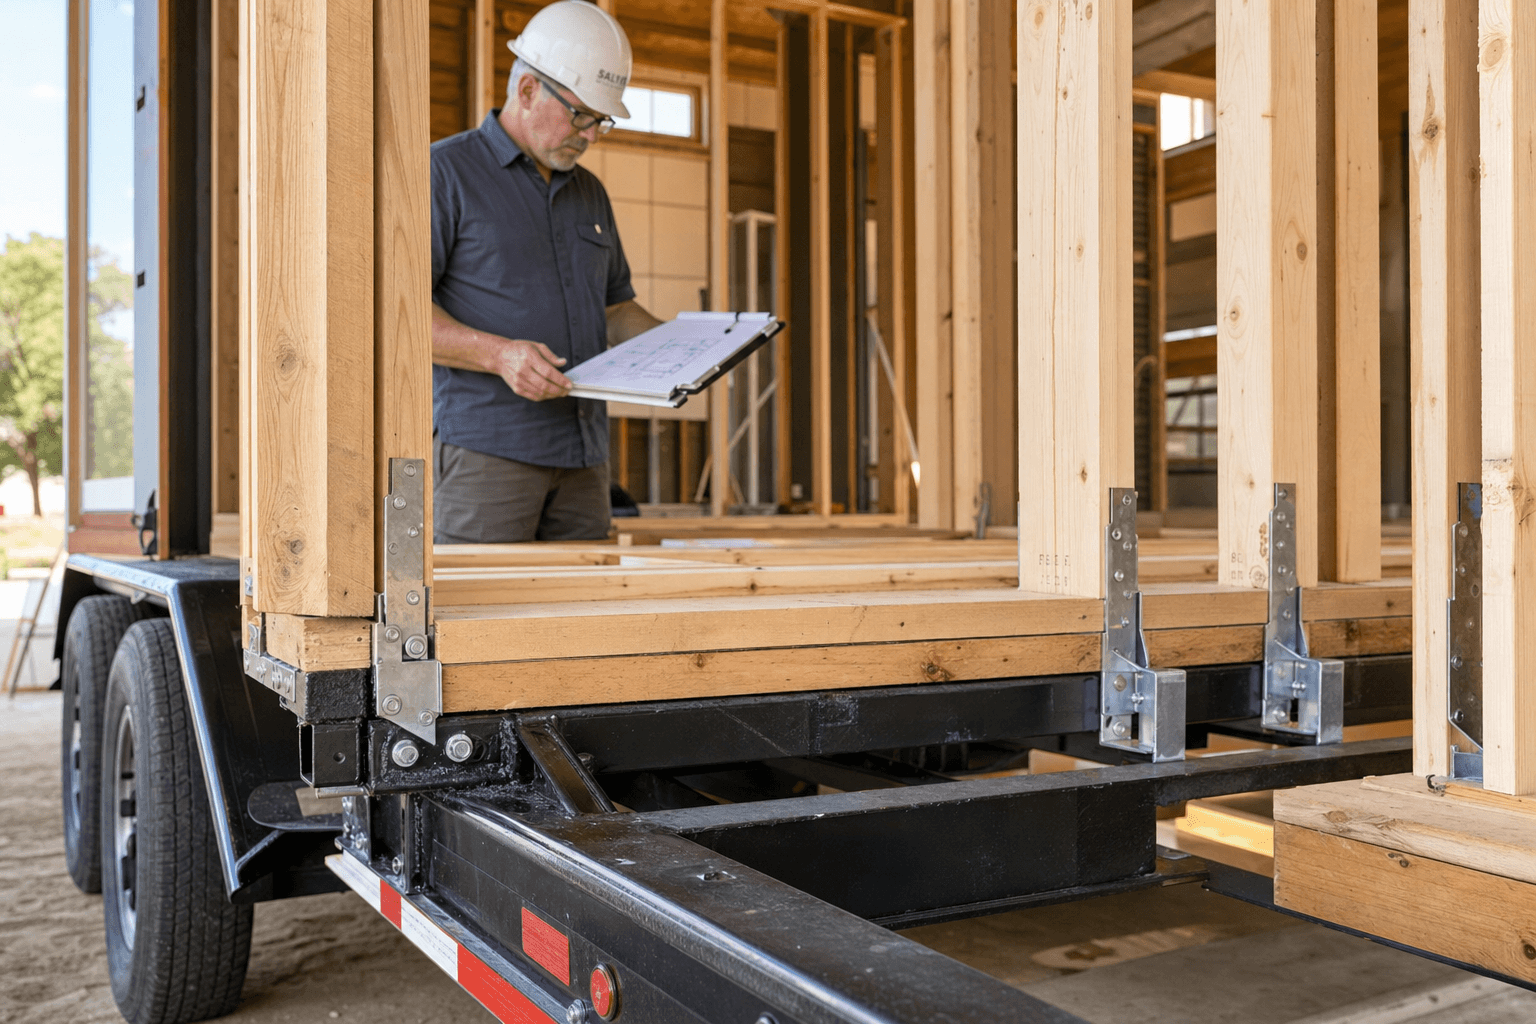
The trailer is the foundation of a THOW — and it's the most commonly underspecified component in budget builds. A standard cargo trailer is not engineered for the sustained loads of a residential structure. Housing loads are different from freight loads: they're concentrated differently, they're applied continuously, and they include dynamic stresses from road travel.
A properly engineered THOW trailer should include:
- Steel I-beam or tube steel main frame rated for the home's total weight
- Outriggers or cross-members spaced to support floor framing without excessive span
- Tongue weight balanced to 10-15% of total trailer weight (for safe towing)
- Weld quality that meets structural steel fabrication standards
- Corrosion-resistant coating or galvanization for long-term durability
- Attachment points for anchoring the home's floor framing to the chassis
Road vibration is a real structural stressor. Framing connections that work fine in a static structure can loosen over thousands of miles of travel. Metal connector plates, structural screws (not just nails), and properly sized hurricane ties all help the structure absorb movement without racking.
ASTM's emerging specification, ASTM WK92954, specifically addresses chassis assemblies and anchoring systems for THOWs. Once finalized, this standard is expected to give builders, inspectors, and buyers a clearer common language for evaluating trailer-based structures.
Climate and Site Loads: Wind, Snow, and Seismic Considerations
Structural engineering requirements for tiny houses don't stop at the building code — they extend to the specific climate and geography of your site. Two tiny homes built to the same standard can perform very differently depending on where they're placed.
Wind loads are measured in miles per hour and mapped by ASCE 7 (a structural loading standard). Coastal areas, tornado corridors, and mountain ridgelines all require higher design wind speeds. In these zones, wall sheathing, roof-to-wall connections, and anchor systems must be designed accordingly. If you're considering placement in a hurricane-prone area, look at builders with coastal experience.
Snow loads are expressed in pounds per square foot and vary dramatically by elevation and region. A roof designed for 20 psf (pounds per square foot) in Tennessee won't hold up to 60 psf in the Colorado Rockies. The Rocky Mountain Tiny Houses team, for example, builds with high-altitude snow loads in mind. For cold-climate placement, the Tiny Homes in Alaska guide covers structural considerations specific to extreme northern conditions.
Seismic zones require lateral force resistance — meaning the structure must be able to withstand horizontal shaking without racking or collapsing. This typically means more wall bracing, stronger hold-down anchors, and careful attention to the connections between the floor, walls, and roof.
When Do You Need a Licensed Structural Engineer?
Not every tiny house build requires a licensed structural engineer, but several situations make one worth every dollar.
Hire a structural engineer if:
- You're building a custom design that isn't based on pre-engineered plans
- Your site has unusual conditions (steep slope, expansive soil, high wind or snow zone)
- You're placing a THOW on a permanent foundation
- Your local building department requires stamped engineering drawings for a permit
- You're adding a loft, large roof deck, or significant cantilever to a standard plan
- You've purchased a used tiny home and want to verify its structural integrity
A structural engineer's review typically costs between $500 and $2,500 depending on scope — a small fraction of a $60,000–$150,000 build. Builders like Brevard Tiny House Company and Timbercraft Tiny Homes work with engineers as part of their standard build process. When you're evaluating builders, asking whether they use stamped engineering plans is a reasonable and important question.
Common Structural Mistakes Buyers and Builders Make
Even well-intentioned builders and buyers make structural errors that show up later as leaks, racking, or failed inspections.
The most common mistakes include:
- Using a non-residential trailer. Cargo or equipment trailers lack the load distribution needed for housing. Always verify the trailer was designed for residential use.
- Skipping the engineer on a custom build. Pre-engineered plans are fine for standard designs. Anything custom needs professional review.
- Underestimating roof loads. A flat or low-pitch roof in a snowy climate needs significantly more structural capacity than a steep gable roof.
- Inadequate wall bracing. Tiny houses have fewer walls than conventional homes, which means each wall carries more lateral load responsibility.
- Ignoring moisture management. Structural damage from moisture is slow and invisible until it's serious. Vapor barriers, proper flashing, and ventilation are structural considerations, not just comfort features.
- Assuming all builders meet the same standard. They don't. Verify certifications, ask for engineering documentation, and use vetted directories to find builders with a track record.
FAQ
What is the minimum structural requirement for a tiny house on a foundation? Foundation-based tiny homes must meet the IRC, including Appendix Q if the home is under 400 square feet. This includes minimum floor live loads of 40 psf for living areas, wall bracing requirements, and roof load calculations based on your local climate zone.
Do tiny houses on wheels need to meet building codes? THOWs aren't always subject to traditional building codes, but they should meet ANSI 119.5 or RVIA certification standards. Some states and counties have adopted specific THOW ordinances that reference these standards. Always check local regulations before placement.
What does RVIA certification mean structurally? RVIA certification means the manufacturer has built the unit to NFPA 1192 standards, which cover structural, electrical, plumbing, and fire safety for RV-type construction. It's a baseline — not the most rigorous standard available, but widely recognized by lenders, insurers, and RV parks.
How much does a structural engineer cost for a tiny house? Expect to pay between $500 and $2,500 for a structural engineering review or stamped drawings, depending on the complexity of the design and your location. For custom builds or unusual sites, it's money well spent.
What is ASTM WK92954? It's a new ASTM specification currently in development that would establish minimum structural design and construction requirements for all tiny house types — including those on wheels, foundations, skids, and retractable trailer platforms. Once finalized, it's expected to improve consistency across manufacturers, inspectors, and certification agencies.
Can I use standard lumber for tiny house framing? Yes, but the lumber must be graded and sized appropriately for the loads it carries. Pressure-treated lumber is required for any framing in contact with concrete or soil. In high-humidity or coastal environments, treated lumber may also be required for wall bottom plates.
Does my tiny home need to be anchored even if it's on a trailer? Yes. When a THOW is parked semi-permanently, most jurisdictions and insurance policies require it to be anchored to resist wind uplift and lateral movement. Anchoring systems should be part of the original structural design, not an afterthought.
Conclusion
Understanding tiny house structural engineering requirements before you build or buy is one of the most practical things you can do. The structural decisions made early — foundation type, trailer selection, framing method, load calculations — shape everything that follows: your permit approval, your insurance options, your safety, and your home's long-term durability.
Start by clarifying whether your home will be on wheels or a foundation. Then identify which standards apply in your target location. Work with builders who can document their engineering choices, and don't hesitate to bring in a licensed structural engineer for custom designs or challenging sites.
The tiny home world has real standards now. Use them. Navigate tiny living with confidence by choosing builders who are built on trust, not hype — and by asking the right structural questions before you sign anything.
For state-specific guidance on zoning and placement, explore the Tiny Homes by State directory or browse vetted builders in your region through the Tiny Home Sherpa blog.