
Last updated: June 24, 2026
Quick Answer: Oregon state law requires most cities and counties to allow at least one accessory dwelling unit (ADU) per single-family lot, making it one of the more ADU-friendly states in the country. If you want to build a backyard home in Oregon, you generally have the legal right to do so — but size limits, setbacks, and permit requirements vary by city and county.
Key Takeaways
- Oregon's statewide mandate (rooted in SB 1051) requires cities over 2,500 and counties over 15,000 within urban growth boundaries to permit at least one ADU per detached single-family dwelling.
- Owner-occupancy requirements are banned in cities with populations of 10,000 or more, so you don't have to live on the property to build or rent an ADU.
- Local jurisdictions cannot require additional off-street parking for ADUs, with limited exceptions.
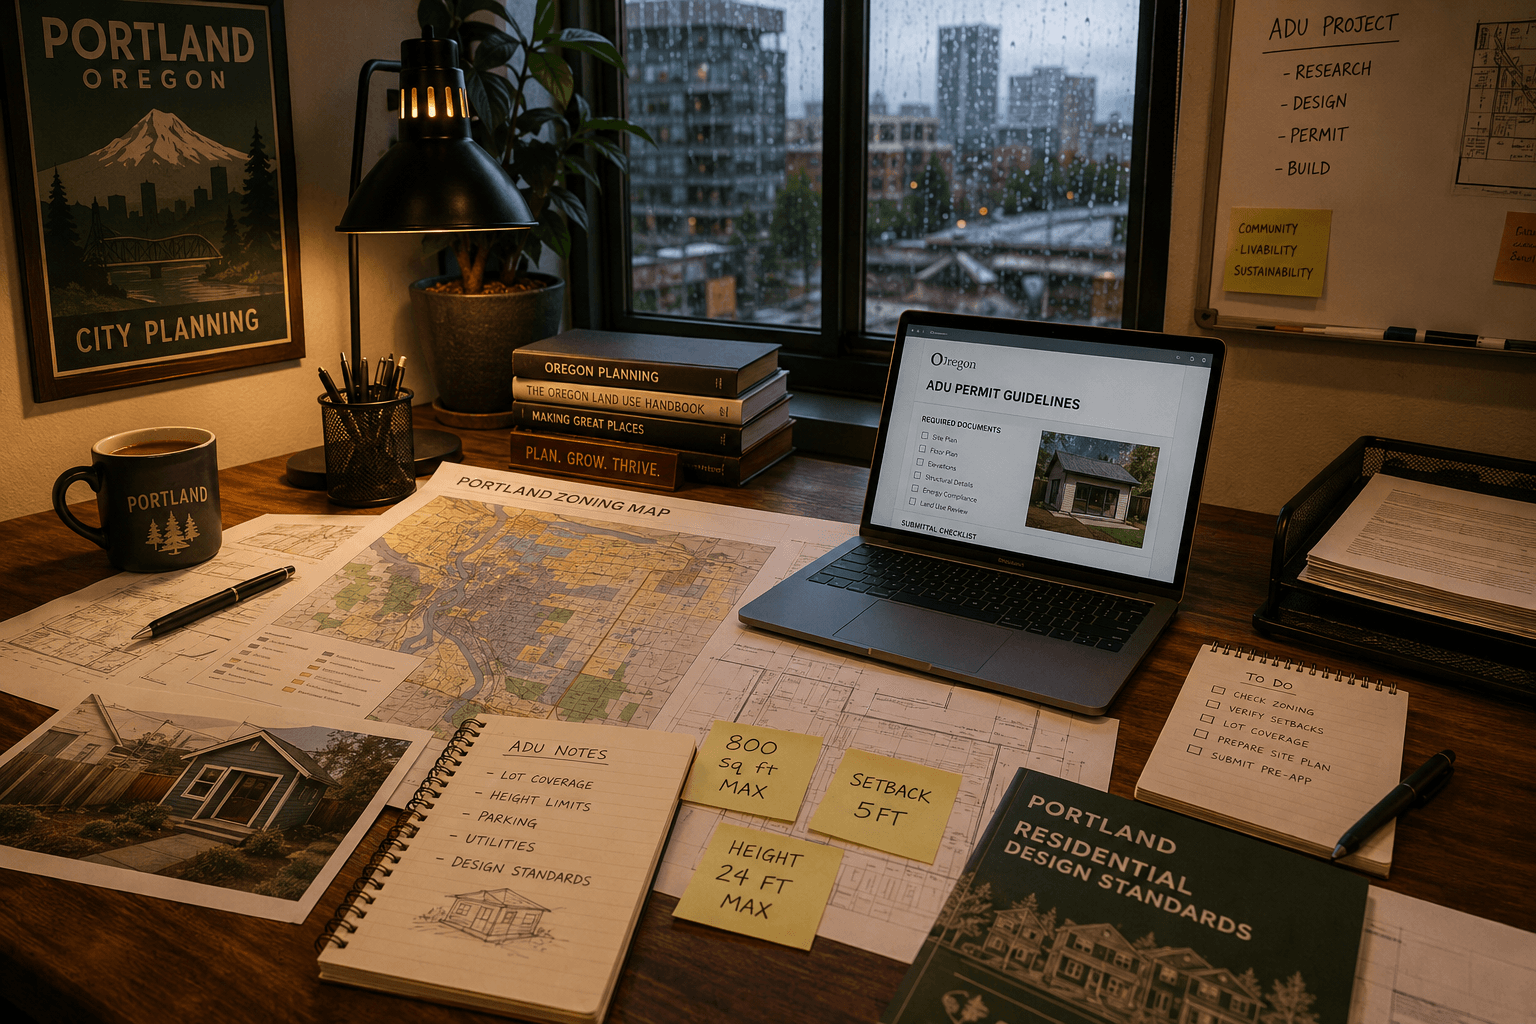
- Portland caps detached ADU size at 75% of the main home's living area or 800 square feet, whichever is smaller, with a maximum height of 20 feet.
- Portland launched free pre-approved ADU plans in April 2024, which can significantly speed up permitting.
- Rural counties including Clackamas and Lane County have recently expanded ADU allowances to rural residential zones.
- ADUs must have independent electrical panels and separate heating systems from the primary dwelling.
Table of Contents
- What Is an ADU and Why Does Oregon Make It Easier Than Most States?
- What Does Oregon's Statewide ADU Mandate Actually Cover?
- How Do ADU Laws in Oregon for Backyard Homes Work in Portland?
- What About Eugene, Bend, and Other Oregon Cities?
- Rural Oregon: Can You Build a Backyard ADU Outside City Limits?
- What Are the Size, Height, and Setback Rules?
- What Does the Permit Process Look Like?
- What Are the Utility and Systems Requirements?
- How Much Does It Cost to Build a Backyard ADU in Oregon?
- FAQ
What Is an ADU and Why Does Oregon Make It Easier Than Most States?
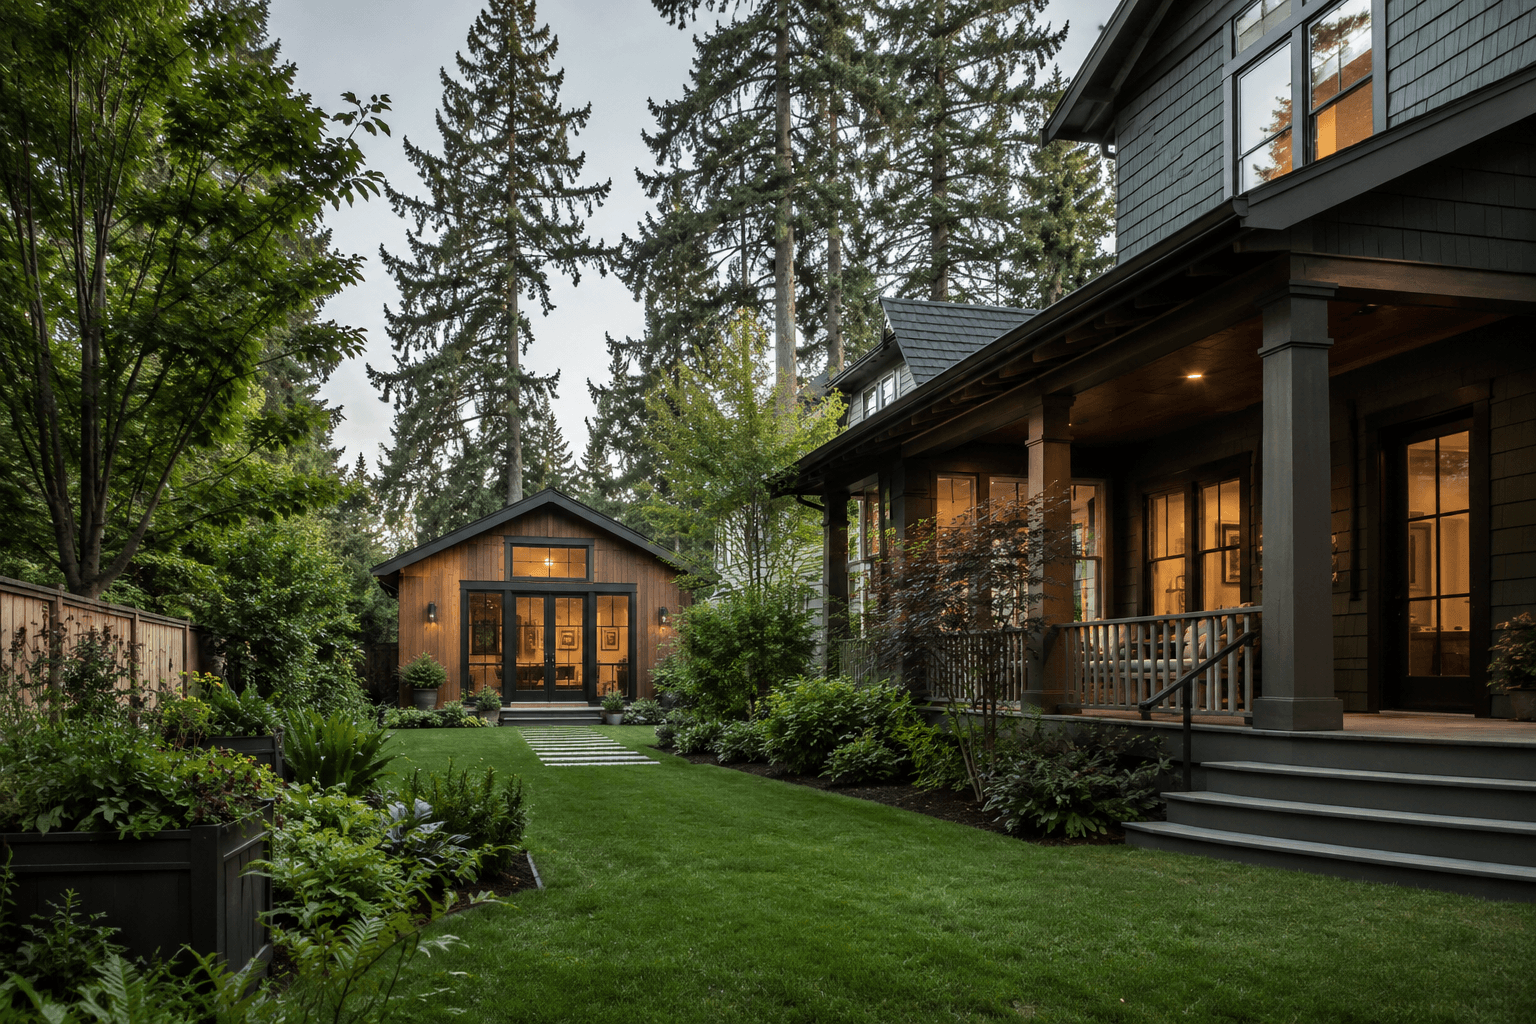
An ADU, or accessory dwelling unit, is a secondary housing unit on the same lot as a primary residence. In plain terms, it's a backyard home, a garage conversion, or a basement apartment. Oregon stands out nationally because state law sets a floor for what local governments must allow — cities can't simply ban ADUs outright.
That matters for you because it removes one of the biggest obstacles homeowners face in other states: local resistance. In Oregon, the baseline is already set in your favor.
ADUs come in three main forms:
- Detached ADU: A fully separate structure in the backyard — the classic "backyard cottage."
- Attached ADU: An addition connected to the main house.
- Internal ADU: A conversion of existing space, like a basement, attic, or garage.
This guide focuses primarily on detached backyard ADUs, since that's where most of the questions (and the most exciting opportunities) live.
What Does Oregon's Statewide ADU Mandate Actually Cover?
Oregon state law requires that cities with populations over 2,500 and counties with populations over 15,000 within urban growth boundaries must permit at least one ADU per detached single-family dwelling. This is a hard floor — local governments cannot opt out.
Key statewide protections include:
- No owner-occupancy requirements in cities of 10,000 or more. You can build an ADU and rent it out without living on the property yourself.
- No mandatory additional parking. Local codes cannot require you to add off-street parking spaces just because you're adding an ADU (with narrow exceptions).
- No blanket bans. A city cannot simply zone out ADUs on single-family lots covered by the mandate.
This framework was established through Senate Bill 1051 and has been built upon through subsequent legislative sessions. It's why ADU laws in Oregon for backyard homes are consistently more permissive than in neighboring states.
Common mistake: Assuming state law means uniform rules everywhere. The mandate sets a minimum — cities and counties layer their own size limits, setback rules, and design standards on top of it.
How Do ADU Laws in Oregon for Backyard Homes Work in Portland?
Portland has one of the most developed ADU frameworks in the state. The city allows up to two ADUs on lots with a single-family home, and in multi-dwelling, commercial, and central employment zones, that flexibility expands further.
Size and height limits for detached ADUs in Portland:
| Rule | Limit |
|---|---|
| Maximum size | 75% of primary home's living area, or 800 sq ft — whichever is smaller |
| Maximum height (outside setbacks) | 20 feet |
| Maximum height (within setbacks) | 15 feet |
Portland's pre-approved ADU plans (launched April 2024): The city now offers free pre-approved plan sets for detached ADUs. Using one of these plans can shorten your permit review timeline considerably, since the structural and code compliance work is already done. This is one of the most practical tools available to Portland homeowners right now.
Portland also allows ADU conversions of existing structures — garages, bonus rooms, basements — with the appropriate permits. If you're considering that route, the city's permitting office has a dedicated ADU conversion pathway.
If you're looking for builders experienced with Portland's specific requirements, the Oregon Cottage Company is one option worth researching through our vetted directory.
What About Eugene, Bend, and Other Oregon Cities?
Eugene and Bend both comply with the statewide mandate and have their own local overlays. The specifics shift, but the core rights remain.
Eugene: Allows detached ADUs in residential zones, with size and setback requirements that generally align with state minimums. Eugene has been actively working to streamline its ADU process as part of broader housing initiatives.
Bend: Bend's rapid growth has pushed the city to be relatively ADU-friendly. Detached ADUs are permitted in most single-family zones, and the city has worked to reduce administrative friction in recent years.
Oregon City: Permits ADUs as additions, internal conversions, or detached structures. The city provides a guide to walk homeowners through the process step by step.
The practical takeaway: always verify current rules with your specific city's planning department before committing to a design. Rules update, and what was true two years ago may have shifted.
For a broader look at how Oregon compares to neighboring states, our tiny homes by state directory is a useful starting point.
Rural Oregon: Can You Build a Backyard ADU Outside City Limits?
Yes, in many cases — and this has expanded significantly in recent years. Effective September 2024, Clackamas County began allowing ADUs in rural residential zones including RA-2, RRFF-5, FF-10, RR, and FU-10. Lane County made a similar move in August 2023 through Ordinance 23-05, which opened up ADU development on rural residential zoned properties.
These changes align with state legislation pushing for more housing options outside urban growth boundaries.
Choose rural ADU development if:
- You own rural residential land in a county that has adopted the expanded rules.
- You're comfortable with the added complexity of rural utilities (well, septic, off-grid power).
- You want more land and privacy than urban lots typically offer.
Be cautious if:
- Your land is zoned for exclusive farm use (EFU) or forest use — those zones have much stricter limits and often don't allow ADUs.
- You haven't confirmed your specific parcel's zoning designation with the county planning office.
What Are the Size, Height, and Setback Rules?
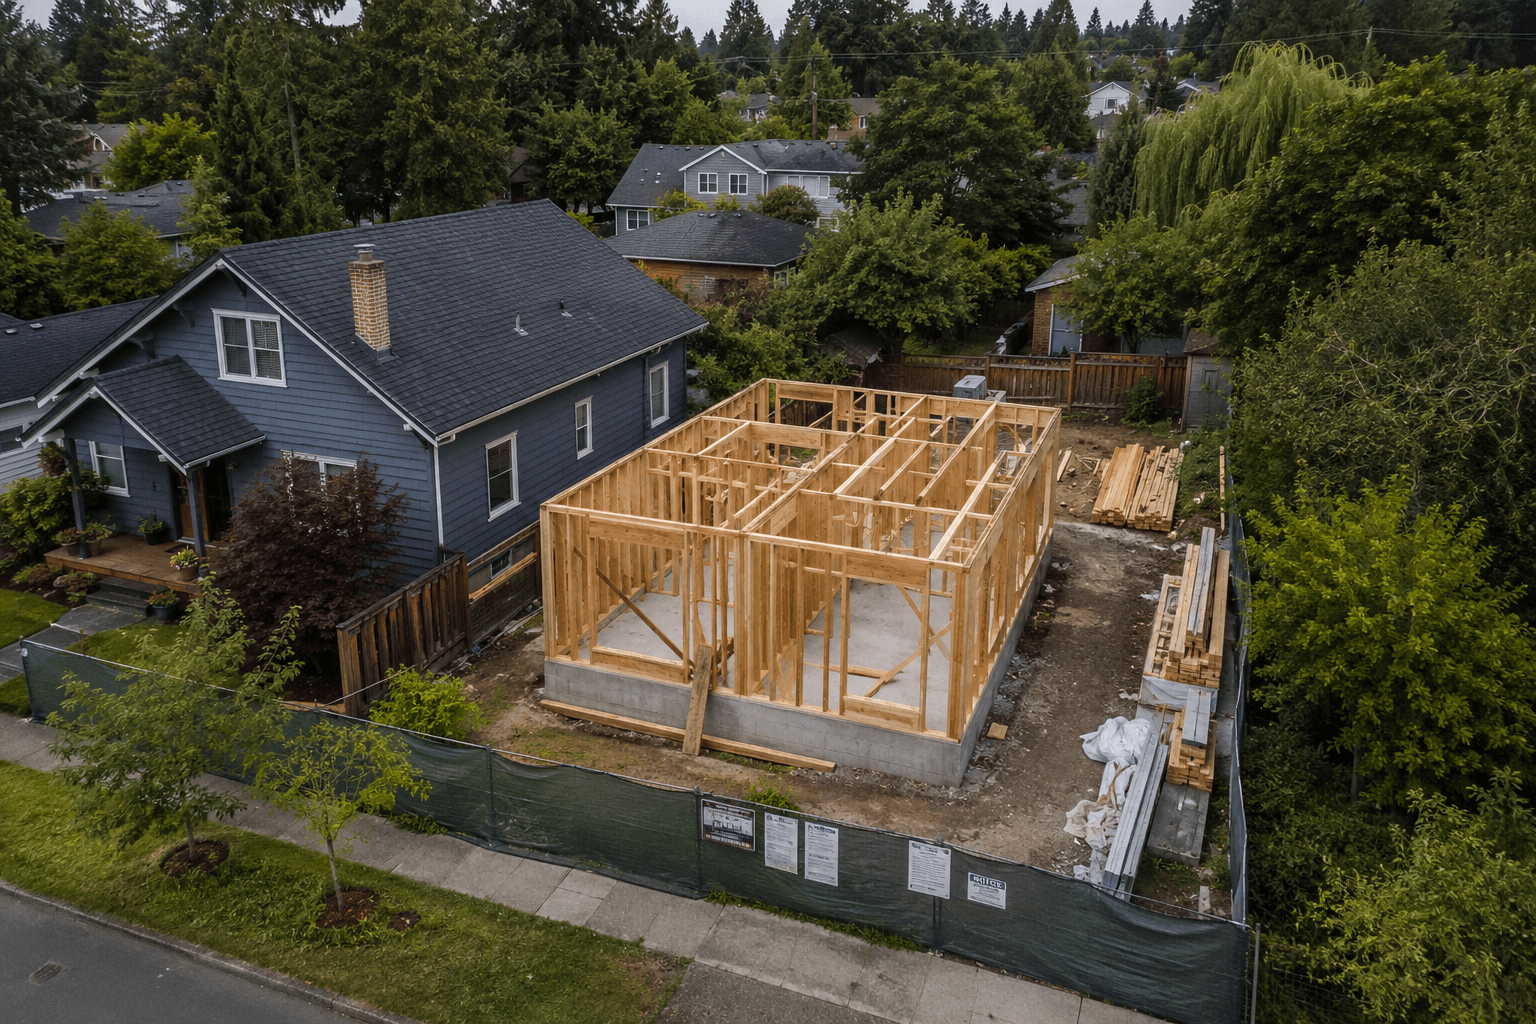
Size and setback rules are where ADU laws in Oregon for backyard homes get city-specific. Here's a general framework, using Portland as the benchmark:
- Size: Capped at 75% of the primary home's living area or 800 sq ft, whichever is smaller (Portland). Other cities may use different formulas.
- Height: 20 feet maximum outside required setbacks; 15 feet within setbacks (Portland).
- Setbacks: Typically 5 feet from rear and side property lines for detached ADUs, but this varies.
- Lot coverage: Most cities limit how much of your total lot can be covered by structures. Adding an ADU counts toward that total.
Edge case: If your primary home is small — say, 900 square feet — the 75% rule means your ADU could be capped at 675 square feet, not 800. Run the math for your specific situation before finalizing a floor plan.
What Does the Permit Process Look Like?
Building a backyard ADU in Oregon requires permits. There's no shortcut here, and attempting to build without them creates serious legal and financial risk.
A typical permit process for a detached ADU in Oregon:
- Confirm zoning: Verify your lot qualifies with your city or county planning department.
- Hire a designer or use pre-approved plans: In Portland, free pre-approved plans are available. Elsewhere, you'll likely need a licensed designer or architect.
- Submit for building permit: Include site plan, floor plan, and structural drawings.
- Plan review: City staff review for code compliance. Timeline varies — Portland's pre-approved plans can shorten this significantly.
- Inspections during construction: Foundation, framing, electrical, plumbing, and final inspections are standard.
- Certificate of occupancy: Issued after final inspection approval.
Working with a builder who knows Oregon's permitting landscape saves time and reduces errors. Browse our tiny home builders directory to find ADU-capable builders with Oregon experience.
What Are the Utility and Systems Requirements?
Oregon's building code (and Portland's local code in particular) has clear requirements for how an ADU must function as an independent unit.
- Electrical: The ADU must have electrical circuits completely independent from the main dwelling. A separate electrical panel or service is strongly recommended. All electrical work must be done by a licensed contractor.
- Heating and cooling: The ADU and primary dwelling must have separate, independent HVAC systems. Each must have direct access for service and repair.
- Plumbing: Separate water and sewer connections are typically required for detached ADUs, though specifics vary by jurisdiction.
These aren't optional upgrades — they're code requirements. Budget for them from the start.
How Much Does It Cost to Build a Backyard ADU in Oregon?
Costs vary widely based on size, site conditions, and finishes. General estimates for Oregon:
| ADU Type | Estimated Cost Range |
|---|---|
| Detached new construction (400-800 sq ft) | $150,000 - $350,000+ |
| Garage conversion | $60,000 - $150,000 |
| Basement conversion | $50,000 - $120,000 |
These are rough ranges, not guarantees. Site prep, utility connections, permit fees, and design costs all add up. Portland permit fees alone can run several thousand dollars depending on project valuation.
Financing options include home equity loans, construction loans, and — in some cases — ADU-specific loan products. Oregon Housing and Community Services has periodically offered ADU financing programs worth checking for current availability.
If you're comparing Oregon's costs and process to another state, our California ADU guide offers a useful side-by-side reference point.
FAQ
Do I need to live on the property to build an ADU in Oregon? Not in cities with populations of 10,000 or more. Oregon law prohibits owner-occupancy requirements in those jurisdictions, so you can build and rent an ADU as a landlord without residing on-site.
Can I build an ADU on a rural property in Oregon? In many cases, yes. Clackamas County and Lane County have both expanded ADU allowances to rural residential zones. However, exclusive farm use and forest zones remain highly restricted. Check your parcel's specific zoning before planning.
How big can a detached ADU be in Portland? The smaller of 800 square feet or 75% of the primary home's living area. A 900 sq ft primary home would cap your ADU at 675 sq ft, not 800.
Does Oregon require extra parking for ADUs? No. State law prohibits local jurisdictions from requiring additional off-street parking for ADUs, with limited exceptions.
What are Portland's free pre-approved ADU plans? As of April 2024, Portland offers free pre-approved plan sets for detached ADUs. Using them can speed up permit review since the structural and code review is already complete. Contact Portland's Bureau of Development Services for current available plans.
Can I have two ADUs on one lot in Portland? Yes. Portland allows two ADUs on lots with a single-family home, but only one can be attached to the primary house or to another ADU.
How long does the ADU permit process take in Oregon? It varies significantly by city. In Portland, using pre-approved plans can reduce review time. In smaller cities, timelines depend on planning department capacity. Budget three to six months for the full permit-to-occupancy process in most cases.
Are ADU laws in Oregon for backyard homes the same statewide? No. State law sets a minimum floor, but each city and county adds its own size limits, setbacks, design standards, and fees. Always verify with your local planning department.
Conclusion
Oregon is genuinely one of the better states to be in if you're serious about building a backyard home. The statewide mandate removes the biggest legal obstacle, owner-occupancy rules are off the table in most cities, and places like Portland are actively making the process easier with pre-approved plans and clear permitting pathways.
That said, "easier" doesn't mean effortless. The rules are local, the costs are real, and the utility requirements are non-negotiable. The path forward is straightforward if you take it step by step.
Here's where to start:
- Confirm your lot's zoning with your city or county planning department.
- Get a realistic cost estimate from a builder familiar with Oregon ADU projects.
- In Portland, download the free pre-approved ADU plan sets before paying for custom drawings.
- Budget for independent electrical, HVAC, and plumbing from day one.
If you're still exploring builders, the Oregon Cottage Company is one starting point, and our full tiny home builders directory lists vetted builders with ADU experience across the Pacific Northwest and beyond.
Small footprint. Full life. Oregon gives you the legal framework to make it real — now it's a matter of doing the work.