

Last updated: June 24, 2026
Quick Answer: Indiana has no statewide ADU law, so permit requirements for tiny homes depend entirely on your city or county. In Indianapolis, detached ADUs up to 900 square feet are allowed with a building permit, fees ranging from $700 to $4,000, and an approval timeline of roughly 5 to 8 weeks. Other cities like Columbus and Fort Wayne have their own distinct rules. Your first move is always to check local zoning before drawing a single floor plan.
Key Takeaways
- Indiana ADU permit requirements are set locally, not at the state level — rules vary significantly by city and county
- Indiana's Residential Code defines a tiny home as 400 square feet or less, with a minimum ceiling height of 6 feet 8 inches
- In Indianapolis, detached ADUs can be up to 900 square feet; attached ADUs are capped at 35% of the primary home's floor area
- Tiny homes on permanent foundations are allowed in Indianapolis with a 150 square foot minimum; tiny homes on wheels (THOWs) are classified as recreational vehicles and cannot serve as permanent dwellings
- Building permit fees in Indianapolis run $700 to $4,000, with a 5 to 8 week approval window
- Columbus and Bartholomew County require conditional use approval for ADUs, with minimum size thresholds for primary residences
- One parking space is required per ADU in Indianapolis; converting a garage to an ADU does not require replacement parking
- Movable ADUs (MADUs) must connect to water, sewer, and electric utilities and meet specific design standards
- Always confirm current rules with your local planning department before purchasing land or hiring a builder
Table of Contents
- What Are Indiana ADU Permit Requirements, Really?
- How Indiana's Building Code Defines a Tiny Home
- Indianapolis: Rules, Fees, and Timelines
- Fort Wayne and Bloomington: What to Expect
- Columbus and Bartholomew County: A Closer Look
- Tiny Homes on Wheels vs. Permanent Foundations
- What the Permit Process Actually Looks Like
- Common Mistakes That Delay Approval
- Finding the Right Builder for an Indiana ADU
- FAQ
What Are Indiana ADU Permit Requirements, Really?
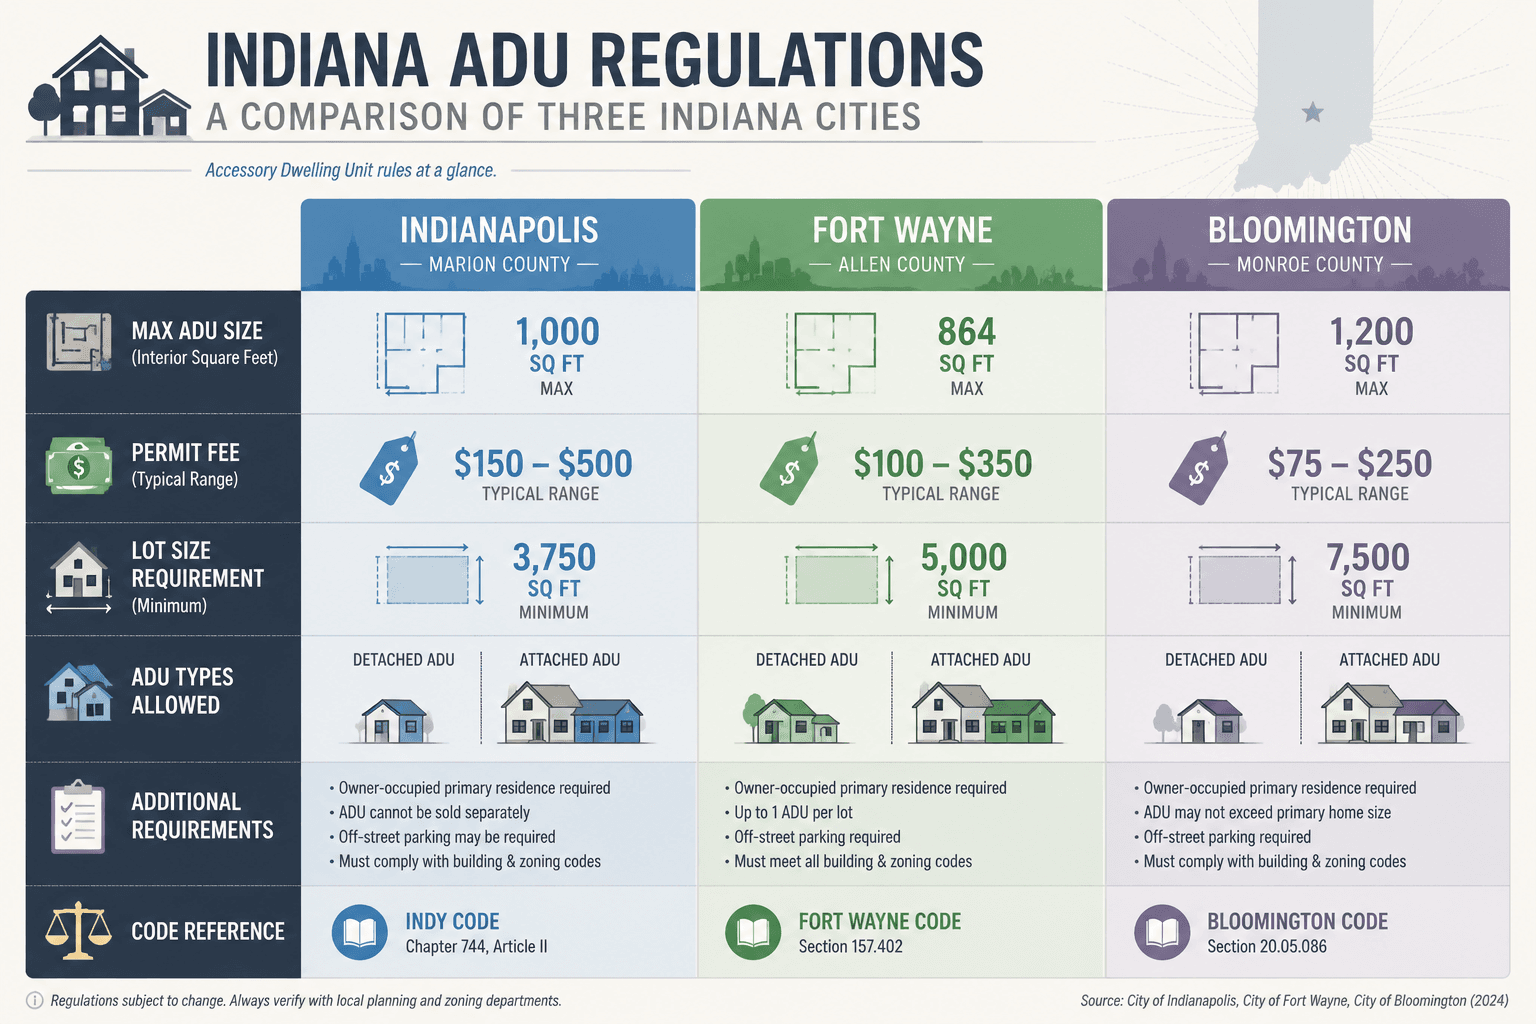
Indiana ADU permit requirements are not set by the state — they are determined by each individual city and county. There is no single Indiana ADU law that applies everywhere. That means a rule that works in Indianapolis may not apply in Fort Wayne, Bloomington, or a rural township in Hendricks County.
This decentralized system creates real complexity for homeowners. But it also means that in some jurisdictions, the rules are more flexible than you might expect. The key is knowing which rules apply to your specific parcel.
What this means for you:
- Research starts at the local level, not the state level
- Your county assessor's office and local planning department are your primary sources
- Zoning classification (residential, agricultural, mixed-use) determines what is even possible on your lot
How Indiana's Building Code Defines a Tiny Home
Indiana has adopted the Indiana Residential Code, which is based on the International Residential Code (IRC). Under this framework, a building qualifies as a tiny home if it is 400 square feet or less, and it must have a minimum ceiling height of 6 feet 8 inches.
These code provisions give tiny homes a recognized legal category in Indiana — which matters when you are applying for permits. A structure that meets these definitions can be treated as a legitimate dwelling rather than a shed or outbuilding.
Key code benchmarks to know:
- Maximum size for "tiny home" classification: 400 square feet
- Minimum ceiling height: 6 feet 8 inches
- Foundation requirement: Permanent foundation required for primary dwelling classification in most jurisdictions
- Utility connections: Required for any structure used as a permanent residence
Indianapolis: Rules, Fees, and Timelines
Indianapolis is one of the more clearly defined markets for Indiana ADU permit requirements. The city explicitly allows ADUs on residential properties, with distinct rules for detached and attached units.
Detached ADUs in Indianapolis:
- Maximum size: 900 square feet
- Maximum height: 22 feet
- Minimum size for a tiny home on a permanent foundation: 150 square feet
- Parking: One space required per ADU (garage conversions exempt)
Attached ADUs in Indianapolis:
- Capped at 35% of the primary dwelling's floor area
Permit fees and timeline:
- Building permit fees: $700 to $4,000 depending on project scope
- Estimated approval timeline: 5 to 8 weeks
One thing worth noting: tiny homes on wheels are classified as recreational vehicles in Indianapolis. They cannot serve as permanent dwellings within city limits. If you are planning a THOW (tiny home on wheels), you will need to look at rural parcels or counties with more permissive rules.
Fort Wayne and Bloomington: What to Expect
Fort Wayne and Bloomington both handle ADU and tiny home permits at the local level, and their approaches differ from Indianapolis in meaningful ways.
Fort Wayne: Allen County and the City of Fort Wayne follow local zoning ordinances that generally permit ADUs in residential zones, but specific size limits, setback requirements, and design standards vary by zoning district. Fort Wayne has been gradually updating its unified development ordinance, so rules that applied two years ago may have changed. Contact the Fort Wayne City Planning Department directly before proceeding.
Bloomington: Monroe County and the City of Bloomington have shown increasing openness to alternative housing types, partly driven by housing affordability pressure from Indiana University's enrollment. Bloomington's unified development ordinance addresses ADUs, but minimum lot sizes and owner-occupancy requirements can limit where they are viable. Checking the city's online zoning portal is a reliable starting point.
For both cities:
- Confirm current zoning classification for your parcel
- Ask specifically about setback requirements (how far the ADU must sit from property lines)
- Inquire whether owner-occupancy is required to build or rent an ADU
Columbus and Bartholomew County: A Closer Look
Columbus offers a useful case study in how Indiana counties handle tiny homes as both primary residences and ADUs.
As a primary residence, tiny homes in Columbus must meet minimum size thresholds: 950 square feet for manufactured homes and 1,000 square feet for site-built homes. These minimums effectively exclude most tiny homes from serving as standalone primary residences in the city.
As an accessory dwelling, however, tiny homes have a clearer path. They require conditional use approval from the local planning board and must meet specific size and parking regulations. This is a more involved process than a standard permit, but it is a documented pathway.
Bottom line for Columbus: If you want a tiny home as an ADU rather than a primary residence, the conditional use process is your route. Budget extra time for the approval hearing.
Tiny Homes on Wheels vs. Permanent Foundations
This is one of the most common points of confusion in Indiana, and it matters a great deal for permitting.
| Feature | THOW (Tiny Home on Wheels) | Foundation-Based Tiny Home |
|---|---|---|
| Legal classification | Recreational vehicle (RV) | Residential dwelling |
| Permanent dwelling use | Not permitted in most Indiana cities | Permitted with proper zoning and permits |
| Utility connections required | Varies; often hookup-dependent | Yes, required |
| Building permit required | Generally no | Yes |
| RVIA certification helpful | Yes | Not applicable |
RVIA certification means the unit has been inspected and certified by the Recreational Vehicle Industry Association — a useful credential for THOWs, but it does not convert a THOW into a legal permanent dwelling in Indiana jurisdictions that prohibit them.
Movable Accessory Dwelling Units (MADUs) are a newer category that some Indiana localities are beginning to recognize. MADUs must connect to water, sewer, and electric utilities. They also require specific design elements: wheels and undercarriage must be screened, mechanical equipment must be integrated into the structure, and materials and window specifications must meet local standards.
What the Permit Process Actually Looks Like
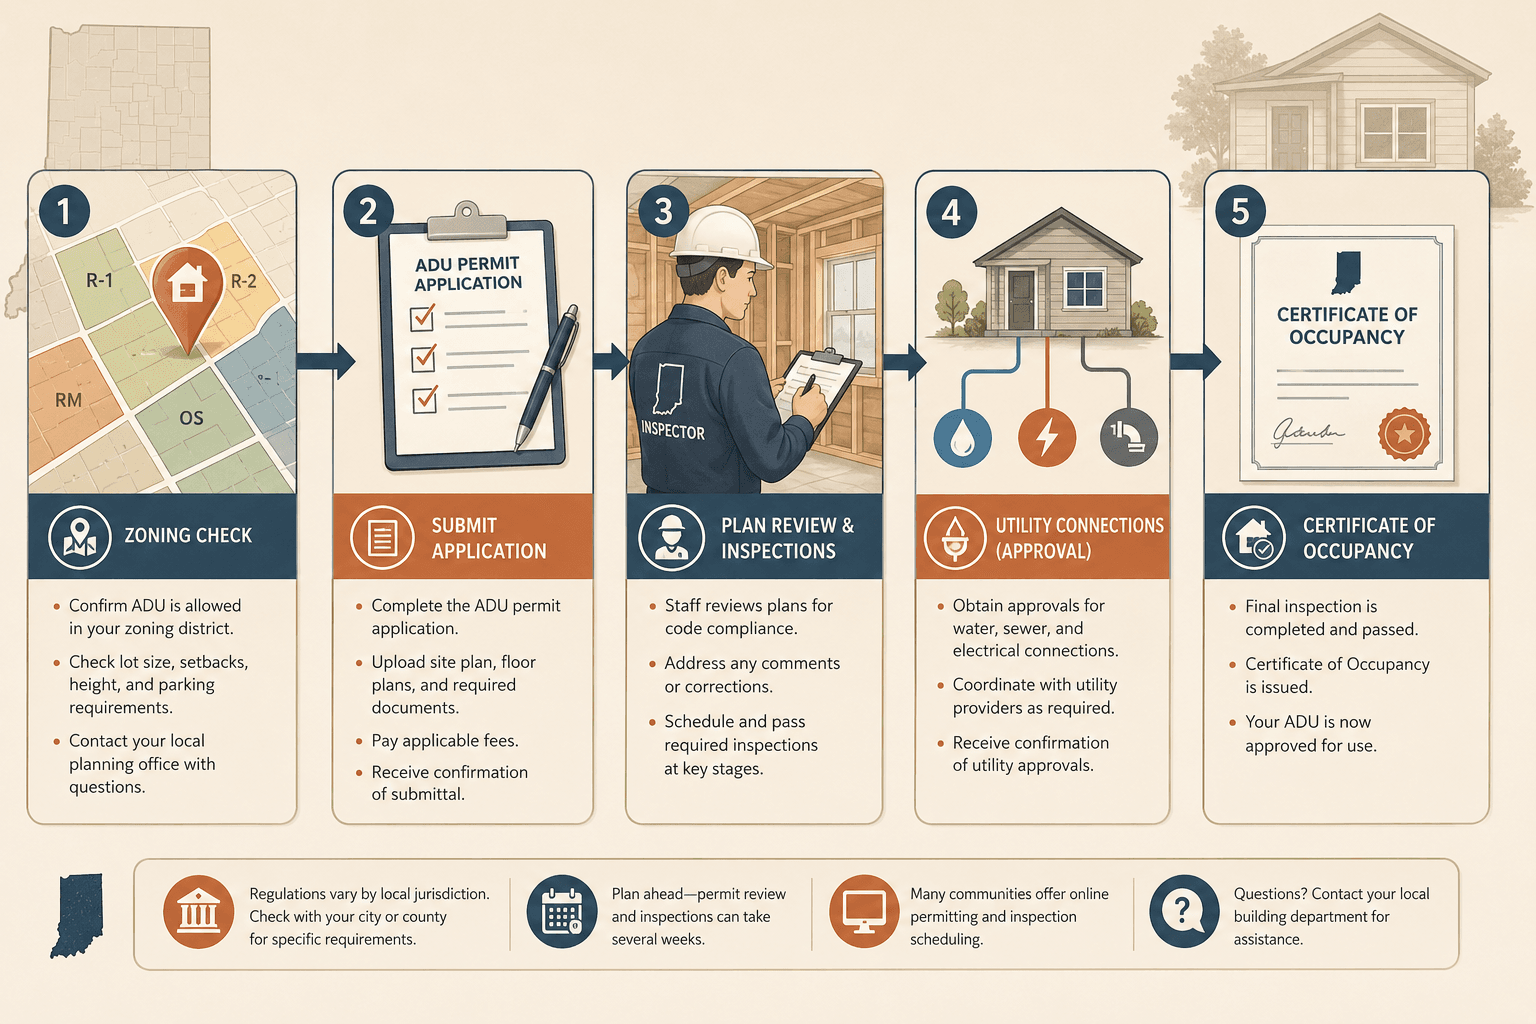
Understanding Indiana ADU permit requirements on paper is one thing. Walking through the actual process is another. Here is a realistic sequence for most Indiana jurisdictions.
- Confirm zoning: Pull your parcel's zoning classification from your county or city GIS portal. Verify ADUs are a permitted or conditional use in that zone.
- Review setback and lot coverage rules: Most jurisdictions require ADUs to sit a minimum distance from property lines and limit how much of the lot can be covered by structures.
- Prepare your site plan and construction drawings: These need to show the ADU's footprint, utility connections, and relationship to the primary dwelling.
- Submit your building permit application: In Indianapolis, this goes through the city's online permit portal. Other cities have their own submission processes.
- Pay permit fees: Fees vary by project size. Indianapolis ranges from $700 to $4,000.
- Schedule inspections: Foundation, framing, electrical, plumbing, and final inspections are typically required.
- Receive certificate of occupancy: This is the document that legally allows the unit to be occupied.
For cities requiring conditional use approval (like Columbus), add a planning board hearing between steps 1 and 3. That process can add several weeks to the timeline.
Common Mistakes That Delay Approval
A few missteps come up repeatedly when homeowners pursue Indiana ADU permit requirements without enough preparation.
- Skipping the zoning check first. Designing and pricing a build before confirming zoning eligibility wastes time and money.
- Assuming county rules match city rules. If your property is in an unincorporated area, county ordinances apply, not city ones.
- Underestimating setback requirements. A lot that looks large enough may not accommodate an ADU once setbacks are applied.
- Treating a THOW as a permanent dwelling. In most Indiana cities, this creates legal and insurance problems.
- Not accounting for utility connection costs. Running new water and sewer lines to a backyard ADU can add $5,000 to $15,000 or more to a project budget, depending on distance and site conditions.
Finding the Right Builder for an Indiana ADU
Working with a builder who understands local Indiana ADU permit requirements can save months of back-and-forth with planning departments. Builders with Indiana experience will know which jurisdictions are straightforward and which require more documentation.
You can browse tiny home builders serving Indiana through the Tiny Home Sherpa directory to find vetted options familiar with the region. For broader comparison, the complete tiny home builders directory is a good starting point.
A few builders worth considering for quality and customization include Sanctuary Tiny Homes, Mustard Seed Tiny Homes, and Timbercraft Tiny Homes. If you are comparing options across the Midwest, the Tiny Homes by State directory gives you a broader picture of what builders operate in neighboring markets.
For context on how other states handle ADU and tiny home regulations, the 2026 guide to tiny homes in Arkansas offers a useful regional comparison.
Questions to ask any builder before signing a contract:
- Have you completed ADU projects in my specific city or county?
- Can you handle permit applications, or do I need a separate contractor for that?
- Do you build to Indiana Residential Code standards?
- What is your typical timeline from contract to certificate of occupancy?
Conclusion
Indiana ADU permit requirements reward the homeowners who do their homework first. There is no single statewide rule to follow, which means your path forward depends on your specific parcel, your city or county's zoning code, and the type of structure you want to build.
The good news: Indiana's building code does recognize tiny homes as a legitimate housing category, and cities like Indianapolis have clear, documented processes for ADU approval. The framework exists. You just need to work within it.
Your next steps:
- Look up your parcel's zoning classification through your city or county GIS portal
- Contact your local planning department to confirm ADU eligibility and ask for the current setback and size requirements
- Get a realistic utility connection estimate from a licensed plumber or contractor
- Browse vetted builders through the Tiny Home Sherpa Indiana listings to find someone with local experience
- Start where you are — even a 30-minute call with your planning department can clarify months of uncertainty
Small footprint. Full life. The path to getting there in Indiana is navigable. You just need the right map.
FAQ
Do I need a building permit for a tiny home ADU in Indiana? Yes, in virtually all Indiana cities and counties, a building permit is required to construct an ADU or tiny home on a permanent foundation. The specific application process and fees vary by jurisdiction.
Can I put a tiny home on wheels in my backyard in Indianapolis? No. Indianapolis classifies tiny homes on wheels as recreational vehicles, which means they cannot serve as permanent dwellings within city limits. Foundation-based tiny homes with a minimum of 150 square feet are permitted.
What is the maximum size for a detached ADU in Indianapolis? Detached ADUs in Indianapolis can be up to 900 square feet with a maximum height of 22 feet. Attached ADUs are limited to 35% of the primary dwelling's floor area.
How long does ADU permit approval take in Indianapolis? The typical approval timeline in Indianapolis is 5 to 8 weeks, assuming a complete application. Projects requiring conditional use approval or variance hearings will take longer.
Does Indiana have a statewide ADU law? No. Indiana has no statewide ADU law as of 2026. Each city and county sets its own rules regarding ADU size, location, design standards, and approval processes.
What is a MADU and is it legal in Indiana? A Movable Accessory Dwelling Unit (MADU) is a wheeled structure designed to function as a permanent ADU. Some Indiana localities are beginning to recognize MADUs, but they must connect to water, sewer, and electric utilities and meet specific design requirements including screened wheels and integrated mechanical systems. Check with your local planning department for current status.
What building code does Indiana use for tiny homes? Indiana uses the Indiana Residential Code, which is based on the International Residential Code (IRC). A tiny home is defined as 400 square feet or less with a minimum ceiling height of 6 feet 8 inches.
How much does an ADU permit cost in Indiana? In Indianapolis, building permit fees for ADUs range from $700 to $4,000 depending on project scope. Other cities set their own fee schedules, so contact your local building department for current rates.