
Last updated: June 24, 2026
Quick Answer: Tiny house floor plans with 2 bedrooms typically range from 400 to 1,000 square feet and come in three main configurations: loft-style (one ground bedroom plus one sleeping loft), dual ground-floor bedrooms, and flex-space designs where a second room doubles as an office or guest room. The right layout depends on who's living there, whether the home will be on wheels or a foundation, and how much separation between sleeping areas you actually need.
Key Takeaways
- Two-bedroom tiny house floor plans most commonly fall between 500 and 900 square feet, with some ADU-style designs reaching up to 1,200 square feet
- Loft configurations save square footage but aren't ideal for young children, older adults, or anyone with mobility concerns
- Ground-floor dual bedroom layouts cost more to build per square foot but offer better long-term livability for families
- Flex-space designs — where a second room serves multiple purposes — work well for solo dwellers or couples who occasionally host guests
- Tiny houses on wheels (THOWs) face width and height restrictions that limit how two bedrooms can be arranged; foundation homes have more layout freedom
- Zoning rules vary significantly by state and county, which affects whether a two-bedroom tiny home can be legally placed on a given lot
- Several vetted builders specialize in two-bedroom layouts and can build from existing plans or customize to your needs
Table of Contents
- What Square Footage Do You Actually Need for Two Bedrooms?
- The Three Main Floor Plan Configurations for Tiny House Floor Plans with 2 Bedrooms
- Loft vs. Ground-Floor Bedrooms: Which Layout Fits Your Life?
- Tiny House Floor Plans with 2 Bedrooms for Families
- How Wheels vs. Foundation Changes Everything
- What to Look for in a Floor Plan Before You Commit
- Builders Offering Two-Bedroom Tiny House Floor Plans
- Common Mistakes When Choosing a Two-Bedroom Tiny Floor Plan
- FAQ
What Square Footage Do You Actually Need for Two Bedrooms?
Most two-bedroom tiny house floor plans land between 500 and 900 square feet. That range covers a lot of ground — literally and figuratively.
A 500-square-foot plan with two sleeping areas is genuinely compact. You'll likely have one loft bedroom and one ground-floor room, with a shared bathroom and an open kitchen-living space. It works, but it requires intentional living and minimal stuff.
At 700 to 900 square feet, you get noticeably more breathing room. Both bedrooms can fit on the ground floor, the bathroom can be full-sized, and you may even have a small laundry area. ADU (accessory dwelling unit) designs — tiny homes built as secondary structures on existing residential lots — often land in this range, sometimes stretching to 1,000 or 1,200 square feet depending on local regulations.
A practical rule of thumb:
- Under 600 sq ft: expect one loft bedroom, tight storage, and a galley kitchen
- 600–800 sq ft: two distinct sleeping areas become realistic, especially with smart built-ins
- 800–1,000 sq ft: ground-floor dual bedrooms, full bath, and a functional living space are all achievable
The Three Main Floor Plan Configurations for Tiny House Floor Plans with 2 Bedrooms
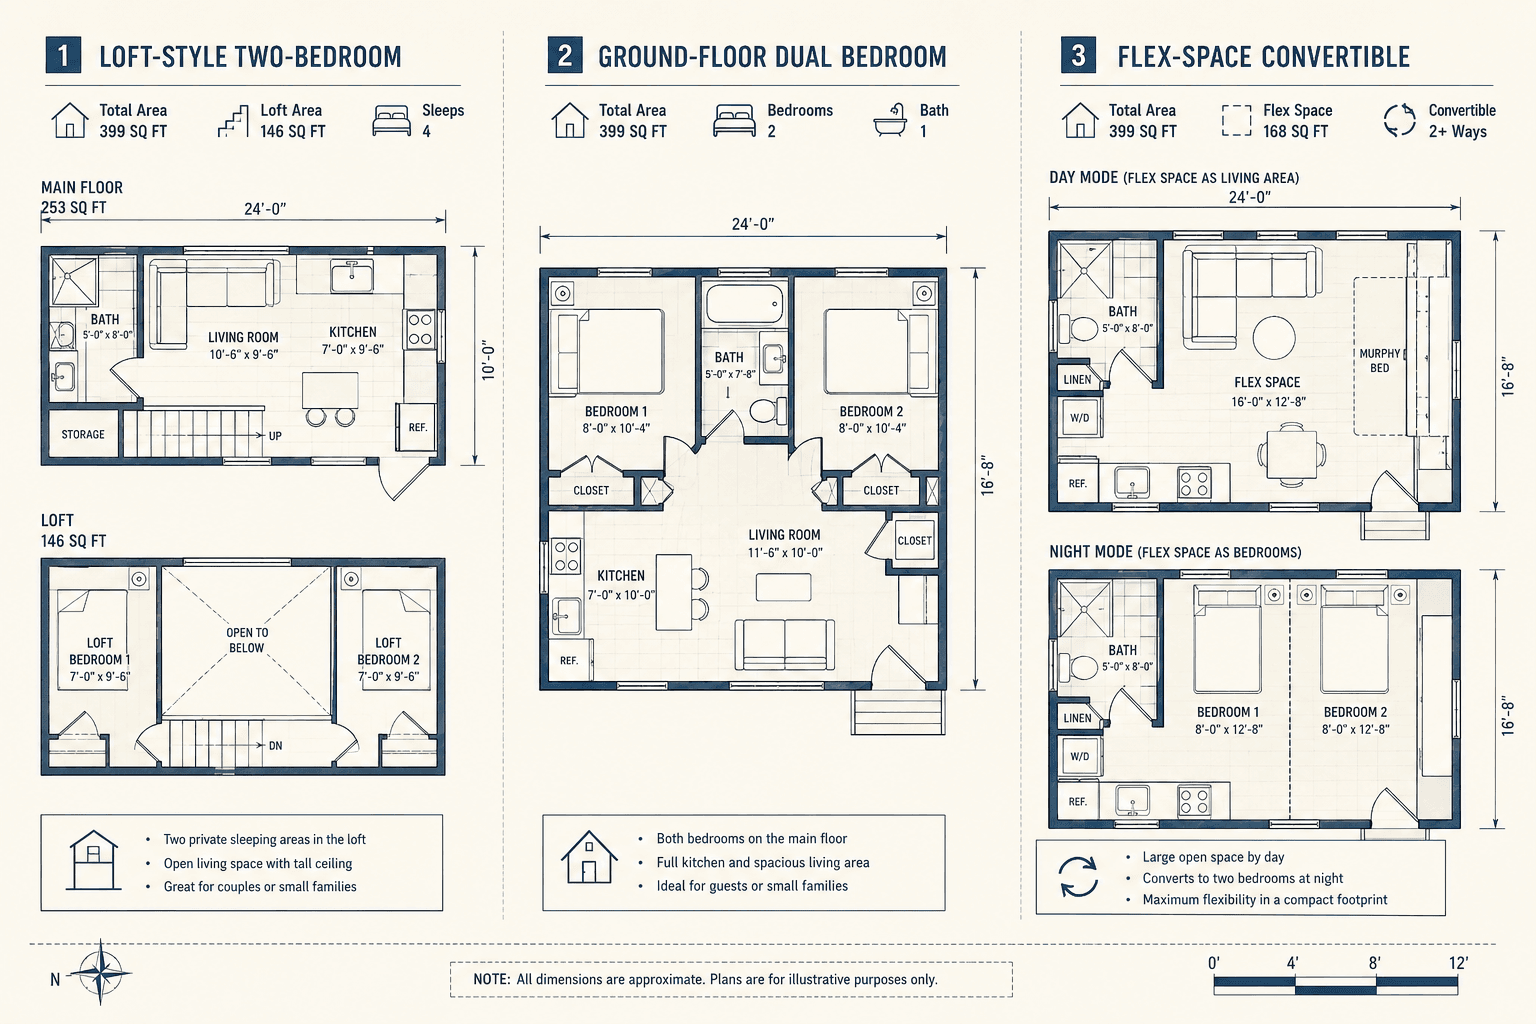
There are three configurations that show up again and again when you look at two-bedroom tiny house floor plans. Each has a different logic behind it.
1. Loft + Ground-Floor Bedroom The most common layout for tiny houses on wheels. The primary bedroom sits at one end of the ground floor, and a sleeping loft — accessed by a ladder or steep staircase — serves as the second bedroom. This setup keeps the footprint small while maximizing usable space.
2. Dual Ground-Floor Bedrooms Both bedrooms sit at opposite ends of the home on the main level, with shared living space in the middle. This layout requires a longer or wider footprint, which is easier to achieve on a foundation than on a trailer. It's the better choice for families with children or anyone sharing a home with another adult who needs genuine privacy.
3. Flex-Space / Multi-Use Second Room The second "bedroom" is designed to serve multiple functions — a home office that converts to a guest room, a studio space with a Murphy bed, or a nursery that transitions to a child's room over time. These plans are popular with couples and solo dwellers who want the option of hosting without dedicating permanent square footage to a room they rarely use.
Loft vs. Ground-Floor Bedrooms: Which Layout Fits Your Life?
Loft bedrooms are space-efficient, but they're not for everyone. Ground-floor bedrooms cost more square footage but deliver real livability gains.
| Factor | Loft Bedroom | Ground-Floor Bedroom |
|---|---|---|
| Square footage used | Low | Higher |
| Accessibility | Poor (ladder or steep stairs) | Good |
| Privacy | Moderate | Better |
| Suitable for children under 8 | No | Yes |
| Suitable for older adults | Generally no | Yes |
| Works on a THOW | Yes | Possible, but tight |
| Resale / rental appeal | Narrower market | Broader appeal |
The loft works well for a couple where one person works from home and the loft is purely a sleeping space. It does not work well if one partner goes to bed earlier, if you have young kids, or if anyone in the household has knee or hip issues.
Ground-floor dual bedrooms are the more livable long-term choice for most families — but they require a longer trailer or a foundation-built home to pull off without the rooms feeling like closets.
Tiny House Floor Plans with 2 Bedrooms for Families
Families need more from a two-bedroom tiny floor plan than couples or solo dwellers do. The layout has to account for kids' storage, a bathroom that more than one person can use comfortably, and some separation between adult and child sleeping areas.
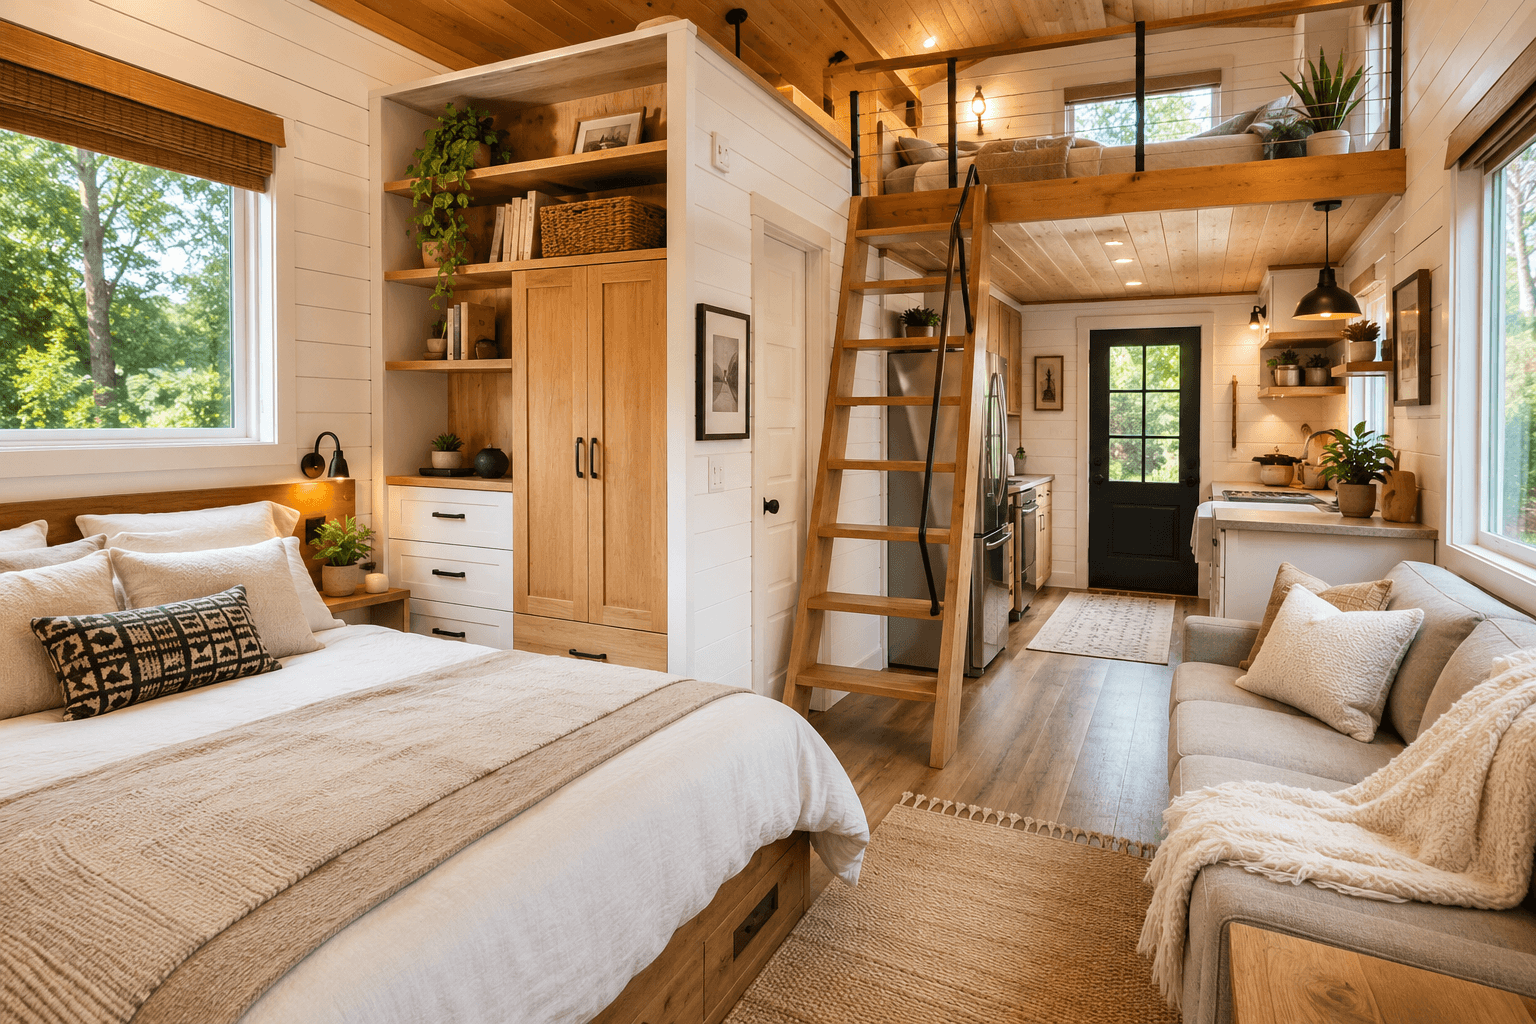
For families with one or two young children, a ground-floor dual bedroom plan in the 700–900 square foot range is the most practical starting point. Look for plans that include:
- A full bathroom (not just a 3/4 bath) with a tub
- Built-in storage in both bedrooms, not just the primary
- An open kitchen and living area that can serve as homework and play space
- A covered porch or outdoor deck, which effectively extends the living area
ADU-style two-bedroom plans are worth considering for families who own land and want a permanent foundation home. These designs often separate the bedrooms more effectively than THOW plans can, and they're built to standard residential code, which matters for school enrollment, insurance, and long-term financing.
Builders like Rocky Mountain Tiny Houses and Timbercraft Tiny Homes have experience building family-oriented layouts with two distinct sleeping areas. If you're in the Southeast, Brevard Tiny House Company and Tennessee Tiny Homes are also worth a look for family-friendly builds.
How Wheels vs. Foundation Changes Everything
Whether your tiny home sits on a trailer or a permanent foundation shapes every layout decision you make.
Tiny houses on wheels (THOWs) are typically 8.5 feet wide and up to 40 feet long. That width constraint is significant. A dual ground-floor bedroom layout on a THOW means two rooms that are roughly 8 feet wide by 8–10 feet long — functional, but not spacious. Most THOW builders solve this with a loft second bedroom to free up ground-floor square footage for living space.
Foundation-built tiny homes — including ADUs, park model homes, and small cottages — aren't bound by road-travel width limits. A 20-by-40-foot footprint gives you 800 square feet to work with, and you can place bedrooms at opposite ends of the home with real walls between them.
Zoning laws also differ by structure type. Many counties that restrict THOWs are more permissive about foundation-built ADUs. Before you fall in love with a specific floor plan, check what's actually allowed where you plan to place the home. Our state-by-state tiny home guide is a good place to start that research.
What to Look for in a Floor Plan Before You Commit
A floor plan that looks great on paper can feel wrong once you're living in it. Here's what to evaluate before you buy or build.
Bedroom separation: Are the two bedrooms on opposite ends of the home, or do they share a wall? Shared walls with no sound insulation are a real quality-of-life issue in small spaces.
Bathroom access: Can both bedrooms access the bathroom without walking through the other bedroom? In a 600-square-foot home, this isn't always possible — but it's worth prioritizing.
Storage per bedroom: Each sleeping area should have a minimum of one closet or a built-in storage solution. Don't assume you'll add furniture later; in a tiny home, every square foot is already spoken for.
Natural light: Small rooms feel smaller without windows. Look for plans that include at least one window per bedroom, ideally on two different walls.
Outdoor connection: A covered porch, deck, or even a well-placed sliding door extends your living space significantly. Plans that include outdoor living areas tend to feel much less cramped day-to-day.
Builders Offering Two-Bedroom Tiny House Floor Plans
Several builders in the Tiny Home Sherpa directory specialize in or offer two-bedroom configurations. Here's a practical starting point based on region and build style.
On wheels (THOW):
- Tumbleweed Tiny House Company — one of the longer-standing THOW builders with loft-style two-bedroom options
- Tiny Heirloom — known for high-finish custom builds, including dual sleeping configurations
- Modern Tiny Living — offers floor plans with loft bedrooms and ground-floor flex spaces
Foundation and ADU-style:
- Sprout Tiny Homes — builds park model and foundation homes with two-bedroom layouts
- Harmony Tiny Homes — offers customizable plans including ground-floor dual bedroom options
- Tiny House Building Company — works with buyers on custom floor plans, including two-bedroom designs
When you contact any builder, ask specifically whether their two-bedroom plan uses a loft or ground-floor configuration, what the minimum square footage is for that layout, and whether they can modify the plan to meet local zoning requirements.
Common Mistakes When Choosing a Two-Bedroom Tiny Floor Plan
Choosing a loft bedroom for a household that can't safely use it. If anyone in your home is under eight, over sixty, or has mobility limitations, a loft bedroom will create daily frustration. Be honest about who will actually be climbing that ladder at midnight.
Underestimating storage needs. Two bedrooms mean two people's worth of clothing, gear, and personal items. Plans that look spacious on a rendering often have no built-in storage. Count the closets before you commit.
Ignoring the bathroom-to-bedroom ratio. A single 3/4 bath serving two bedrooms works for a couple but creates real friction for families or housemates with different schedules. If the plan only has one bath, make sure it's a full bath and that it's accessible from a shared hallway, not through a bedroom.
Skipping the zoning check. A beautiful two-bedroom floor plan is useless if it can't legally be placed where you want to live. Check local zoning, minimum square footage requirements, and foundation vs. THOW rules before you spend money on plans or a builder deposit.
FAQ
What is the smallest two-bedroom tiny house floor plan available? Some loft-style two-bedroom plans start around 400 square feet, with one ground-floor bedroom and one sleeping loft. That said, most people find 550–650 square feet to be the practical minimum for two people who each need a dedicated sleeping space.
Can a tiny house on wheels have two ground-floor bedrooms? Yes, but it's tight. A 40-foot THOW can fit two ground-floor bedrooms, but each room will be small — roughly 8 by 9 feet. Most THOW builders use a loft for the second bedroom to preserve ground-floor living space.
Are two-bedroom tiny house floor plans suitable for families with kids? They can be, especially foundation-built plans in the 700–900 square foot range. Look for full bathrooms, built-in storage, and bedrooms at opposite ends of the home. Loft bedrooms are not recommended for children under eight due to safety concerns.
How much does a two-bedroom tiny house cost to build in 2026? Costs vary widely by region, build quality, and whether the home is on wheels or a foundation. A basic THOW with a loft second bedroom might start around $60,000–$80,000 for a shell build. A fully finished foundation-built two-bedroom in the 800-square-foot range can run $120,000–$200,000 or more, depending on materials and location.
What's the difference between a two-bedroom tiny house and a two-bedroom ADU? A tiny house is generally defined by its small footprint (typically under 400 square feet by some definitions, though common usage extends to 1,000 square feet). An ADU (accessory dwelling unit) is a secondary structure on a residential lot. Many two-bedroom ADUs are tiny homes by size — the distinction is mostly legal and zoning-related.
Do two-bedroom tiny house floor plans have better resale value than one-bedroom plans? Generally, yes. Two-bedroom homes appeal to a broader buyer pool — couples, small families, and people who need a home office. That said, resale value for tiny homes varies significantly by location, whether the home is on a foundation, and local market demand.
Can I find two-bedroom tiny house floor plans for free online? Some plan sites offer free or low-cost basic plans, but most detailed, construction-ready two-bedroom tiny house floor plans cost between $500 and $2,000. Custom plans from a builder or architect run higher. Free plans are a useful starting point for visualizing layouts, but they typically aren't sufficient for permitting or construction.
Conclusion
Two-bedroom tiny house floor plans open up tiny living to more people — families, housemates, remote workers who need a dedicated office, and anyone who simply wants a guest room without a 2,000-square-foot house attached to it.
The key is matching the floor plan configuration to your actual life. A loft second bedroom works beautifully for a couple with no mobility concerns and minimal stuff. A dual ground-floor layout serves families and long-term housemates far better. A flex-space design bridges the gap for people whose needs shift over time.
Start where you are. If you know you want two bedrooms but aren't sure which configuration fits, sketch out a typical day in the home — when each person wakes up, where they work, how they move through the space. That exercise will tell you more than any floor plan rendering will.
From there, connect with a vetted builder who builds the type of home you're considering, check your local zoning rules, and get clear on your budget before you fall in love with a specific plan. The tiny home world is mapped out for you — you just need a reliable guide to help you move through it.